All projects
Whole house
·
Barcombe
A whole-house renovation in Barcombe
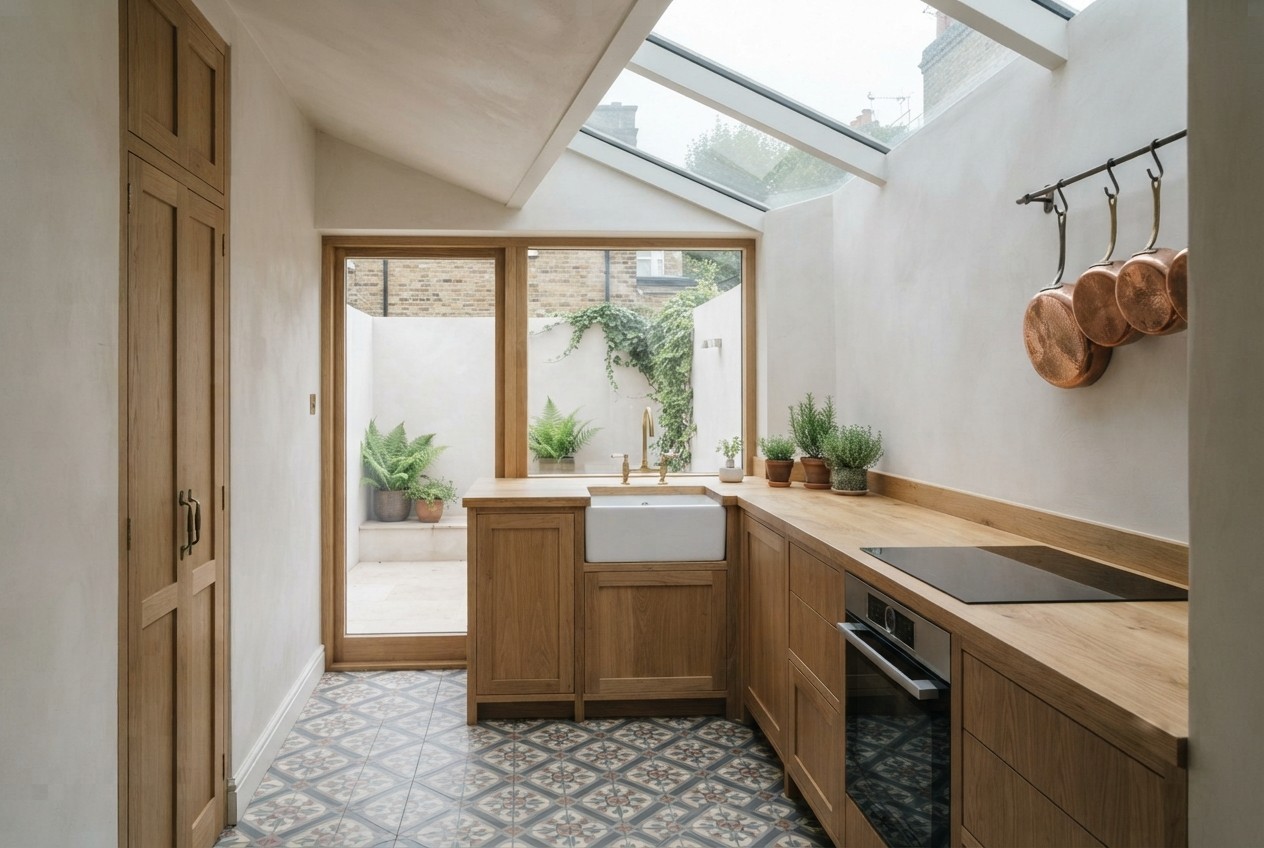
A tired 1930s house turned into a warm, open family home: new heating, insulation, a kitchen extension, three bathrooms and oak floors.


Project facts
Location
Barcombe
Duration
34 weeks
Budget
£250k+
Completed
2025
Team lead
Ruth Mortise
N° 01 — Stage diary
How the job unfolded, week by week.
Every client gets this as a weekly update with photos. Here is the short version.
 01Weeks 1–4
Strip back
Everything stripped to the brick and joists, asbestos removed safely.
 02Weeks 5–10
Structure
Kitchen extension built and two walls opened with steel.
 03Weeks 11–16
Envelope
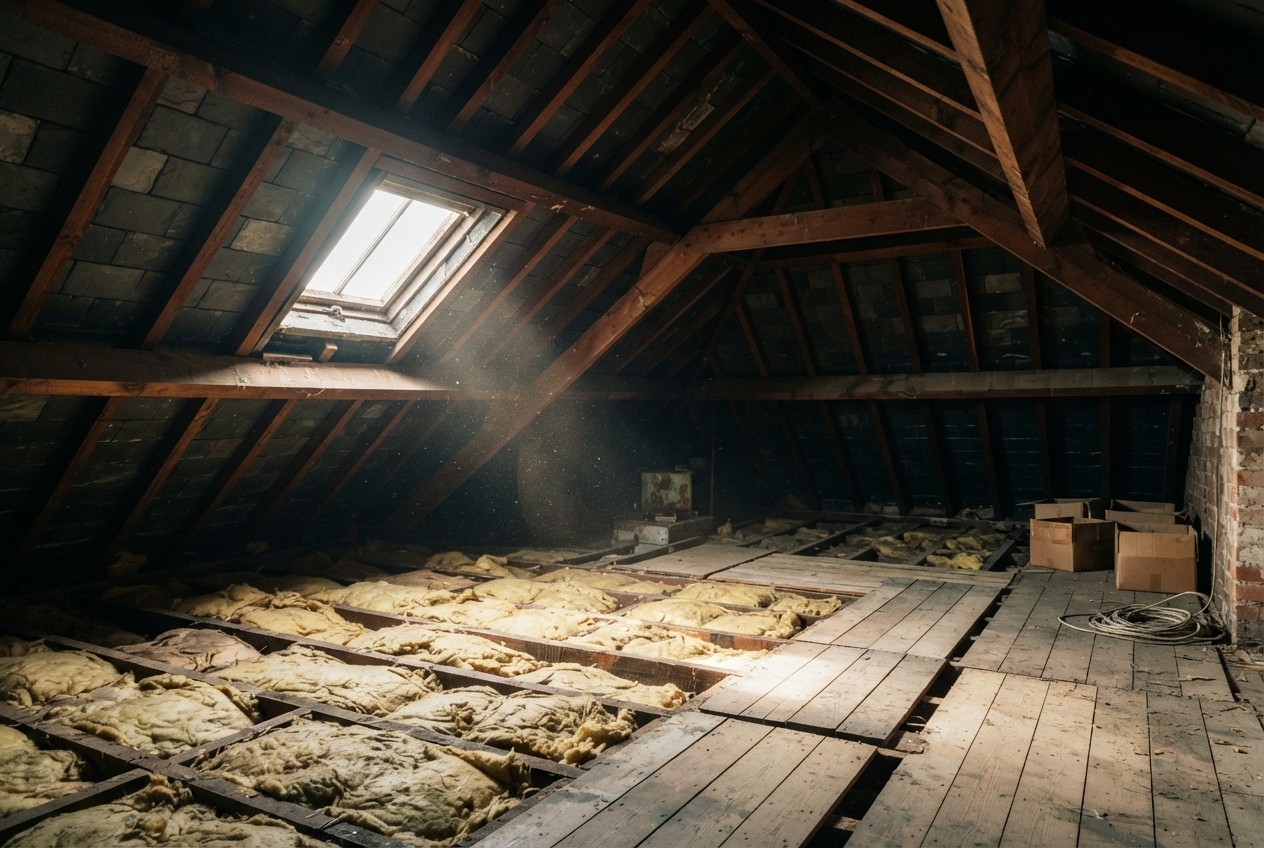
Roof insulated, new windows, external insulation and render.
 04Weeks 17–22
Services
Heat pump, underfloor heating, rewire and plumbing.
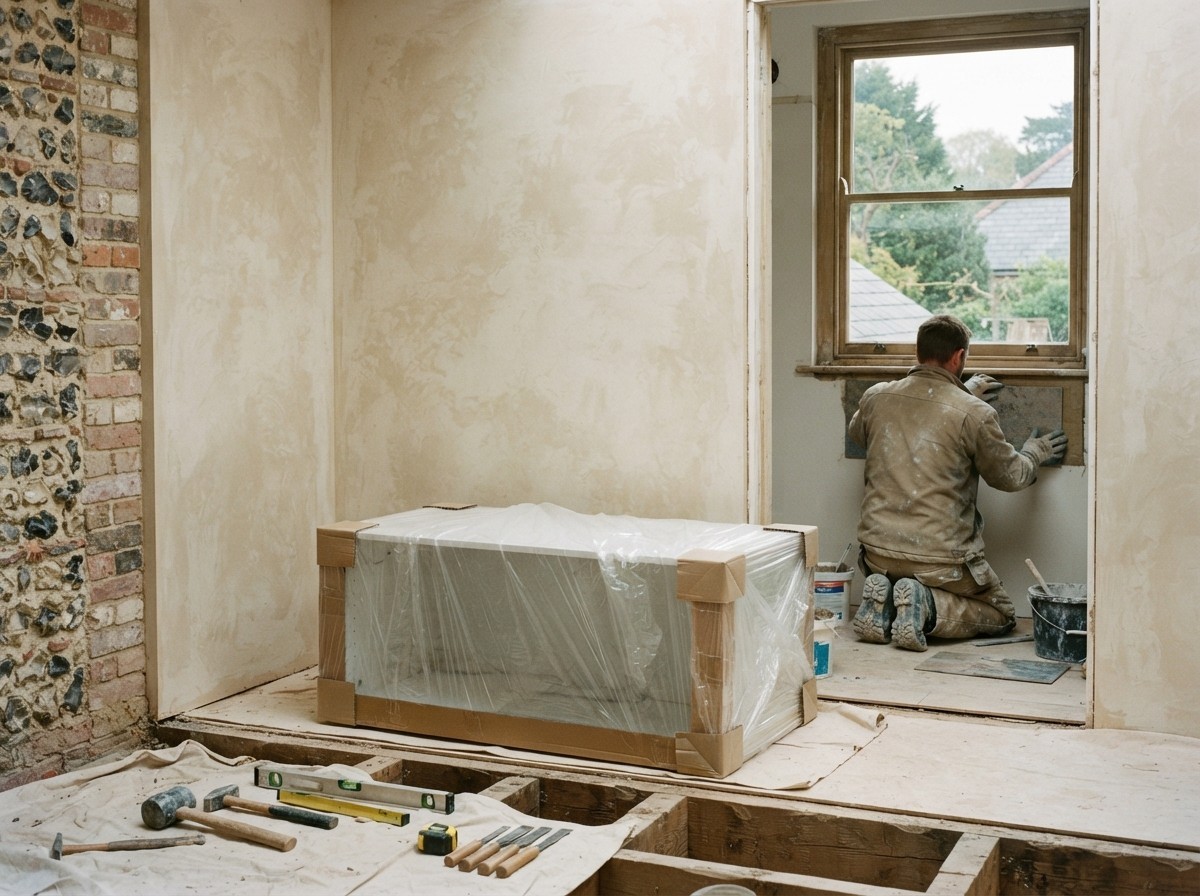 05Weeks 23–30
Rooms
Plaster, kitchen, bathrooms and joinery.
 06Weeks 31–34
Finish
Floors, decorating, garden path and handover.
N° 02 — Finished


N° 03 — Materials
- External wall insulation
- Air-source heat pump
- Engineered oak floors
- Painted joinery throughout
- Triple-glazed timber windows
N° 04 — In their words
Thirty-four weeks, one project manager, no surprises on the final bill.
The Patel family, Barcombe
N° 05 — More projects
Other houses we’ve looked after.




Start with a survey
Tell us about your house.
A free survey visit, a clear written quote within ten working days, and no pressure.
