All projects
Lofts
·
Lewes
A loft study at St Anne's Crescent
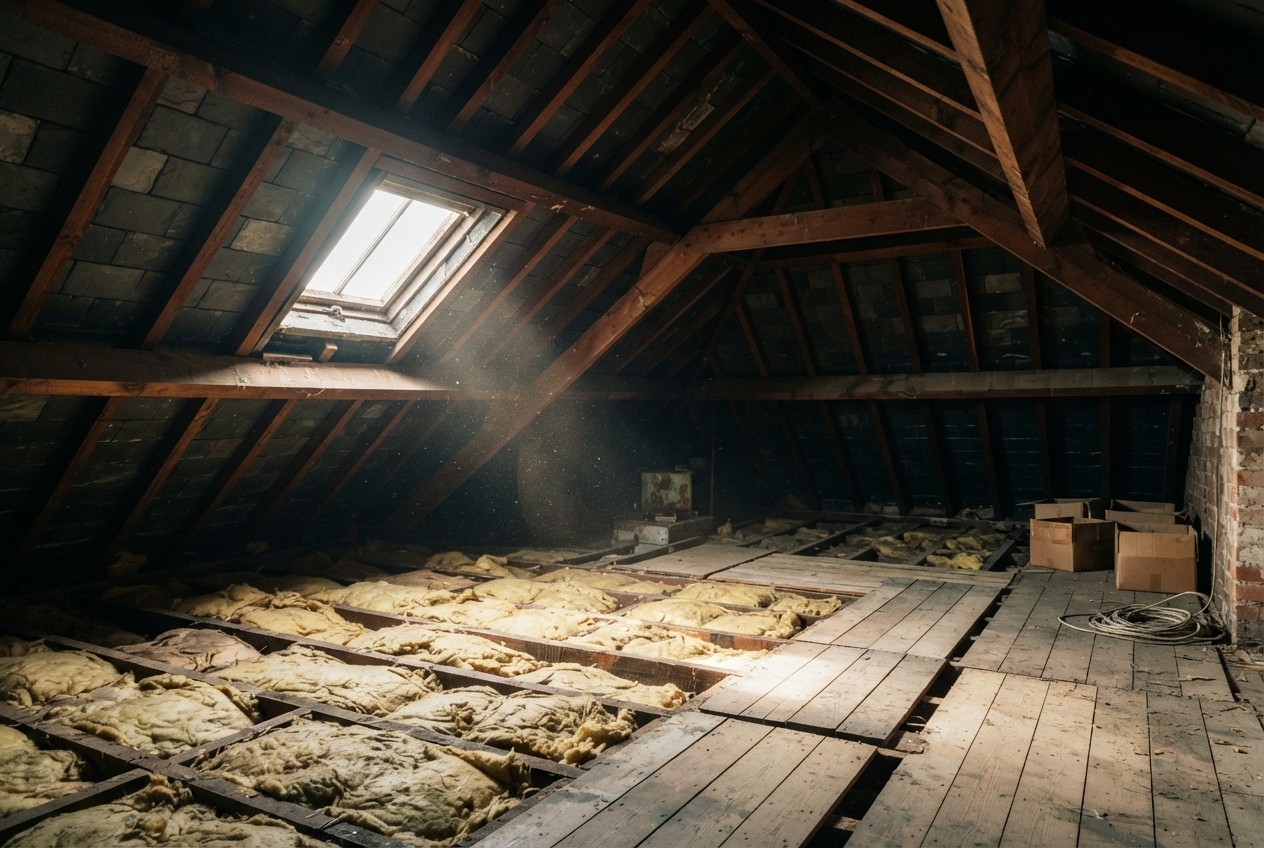
A cold roof space became a study and guest room with a lead-clad dormer and an oak stair that winds up from the landing.

Project facts
Location
Lewes
Duration
10 weeks
Budget
£40k–£60k
Completed
2025
Team lead
Sam Okafor
N° 01 — Stage diary
How the job unfolded, week by week.
Every client gets this as a weekly update with photos. Here is the short version.
 01Week 1
Scaffold and strip
Full scaffold with a temporary roof so the house stayed dry.
 02Weeks 2–3
Dormer and steels
Steels in, the dormer framed and the roof lights cut in.
 03Week 4
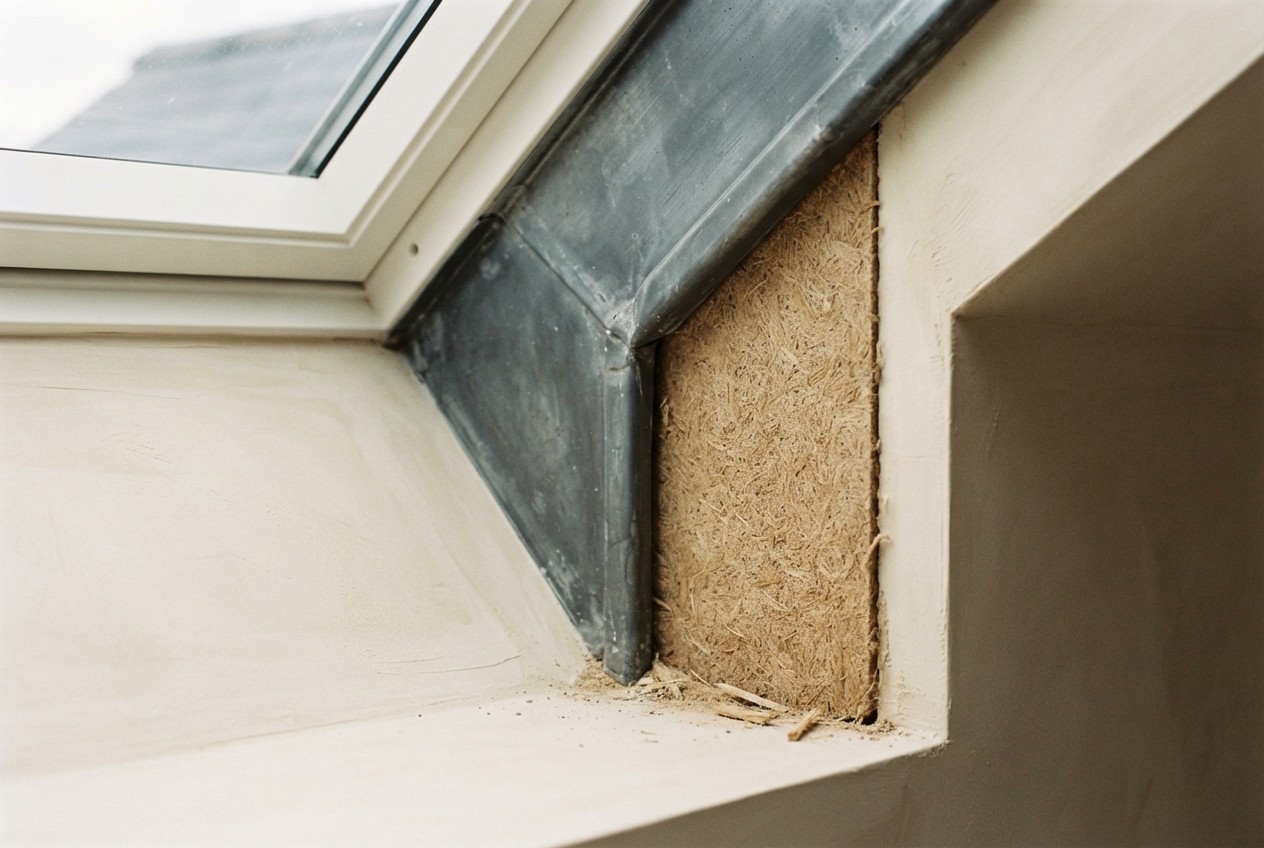
Lead and roof
Lead cladding and new slates to match the street.
 04Weeks 5–6
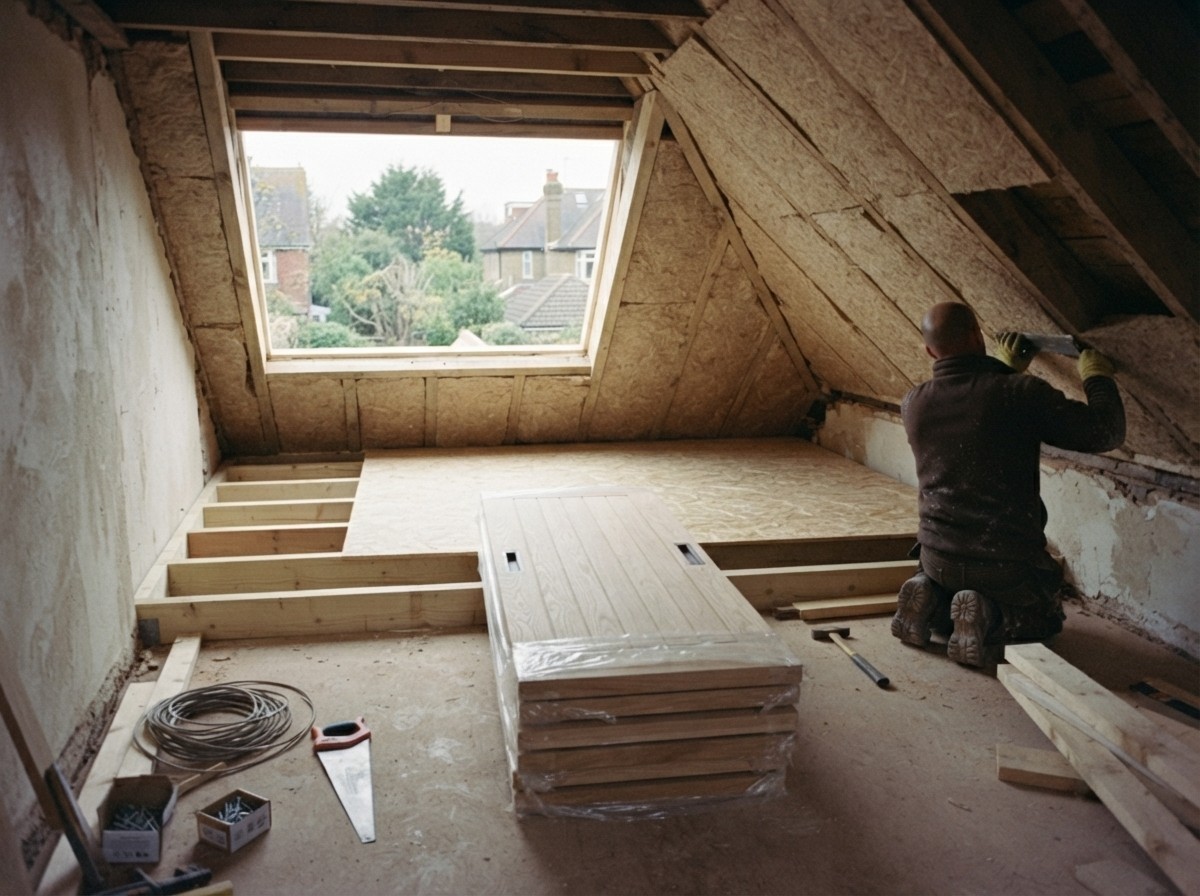
Floor and insulation
New joists, wood-fibre insulation and fire doors below.
 05Weeks 7–8
Stair and break-through
The oak winder stair made in our workshop and fitted in two days.
 06Weeks 9–10
Finish
Plaster, joinery, decorating and building control sign-off.
N° 02 — Finished

N° 03 — Materials
- Lead-clad dormer
- Wood-fibre insulation
- Oak winder stair
- Conservation roof lights
- Painted tongue-and-groove
N° 04 — In their words
The stair is the best thing in the house. People ask who made it.
Marcus, St Anne's Crescent
N° 05 — More projects
Other houses we’ve looked after.


Start with a survey
Tell us about your house.
A free survey visit, a clear written quote within ten working days, and no pressure.
