All projects
Extensions
·
Lewes
A side-return kitchen in Southover
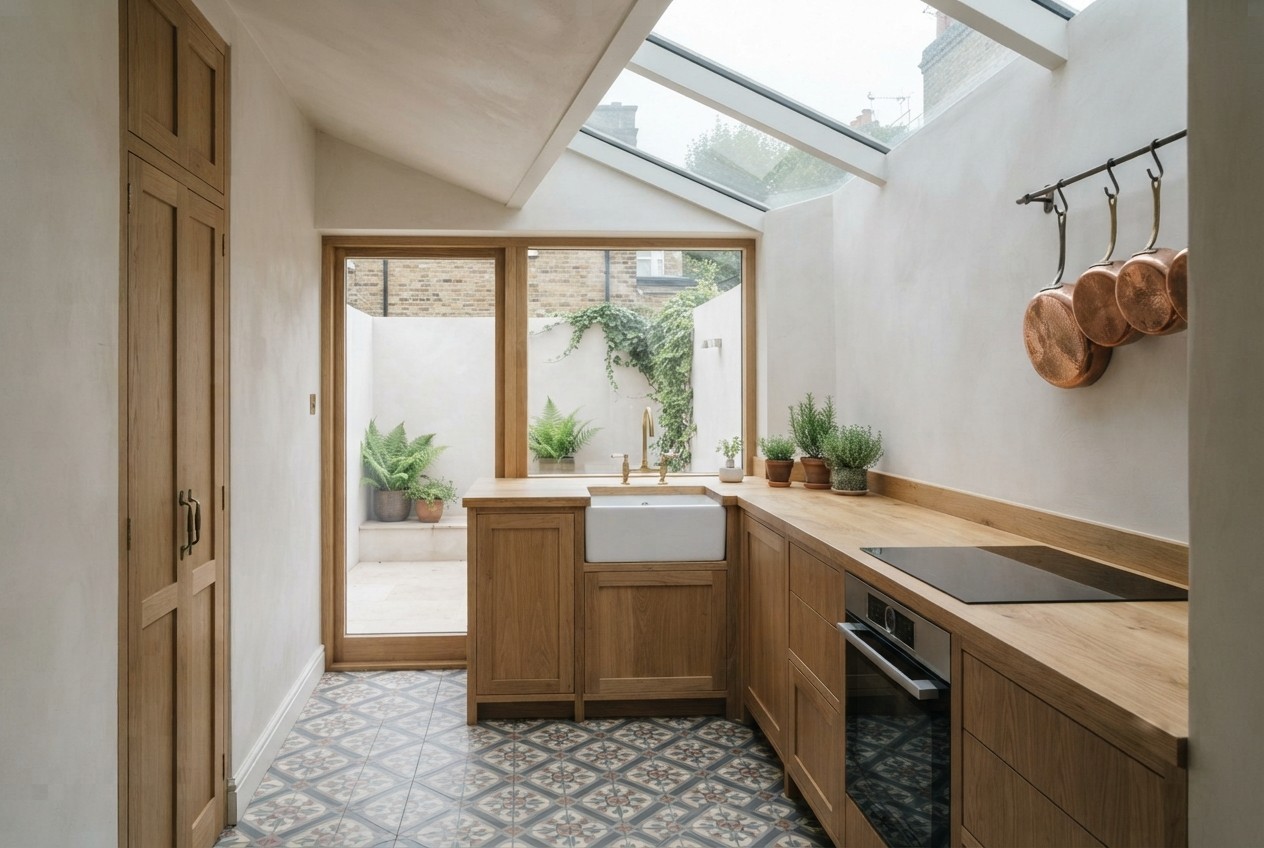
A dark galley kitchen in an 1860s terrace became a long, light room with a glazed roof and a pantry made in our workshop.

Project facts
Location
Lewes
Duration
18 weeks
Budget
£80k–£120k
Completed
2026
Team lead
Tom Whitlock
N° 01 — Stage diary
How the job unfolded, week by week.
Every client gets this as a weekly update with photos. Here is the short version.
 01Weeks 1–2
Strip-out and party wall
We agreed the party wall award, took out the old lean-to and propped the back wall.
 02Weeks 3–5
Foundations and drainage
New footings, a rerouted drain and a damp-proof slab ready for underfloor heating.
 03Weeks 6–8
Steel and structure
Two steels opened the house to the side return; brickwork matched in reclaimed London stock.
 04Weeks 9–11
Roof and glazing
The glazed roof went on in a day, then lead flashings and gutters.
 05Weeks 12–15
First fix and plaster
Electrics, plumbing and heating in, then lime plaster on the old walls.
 06Weeks 16–18
Joinery and handover
Oak worktops, the pantry and a final clean before the family moved back down.
N° 02 — Finished

N° 03 — Materials
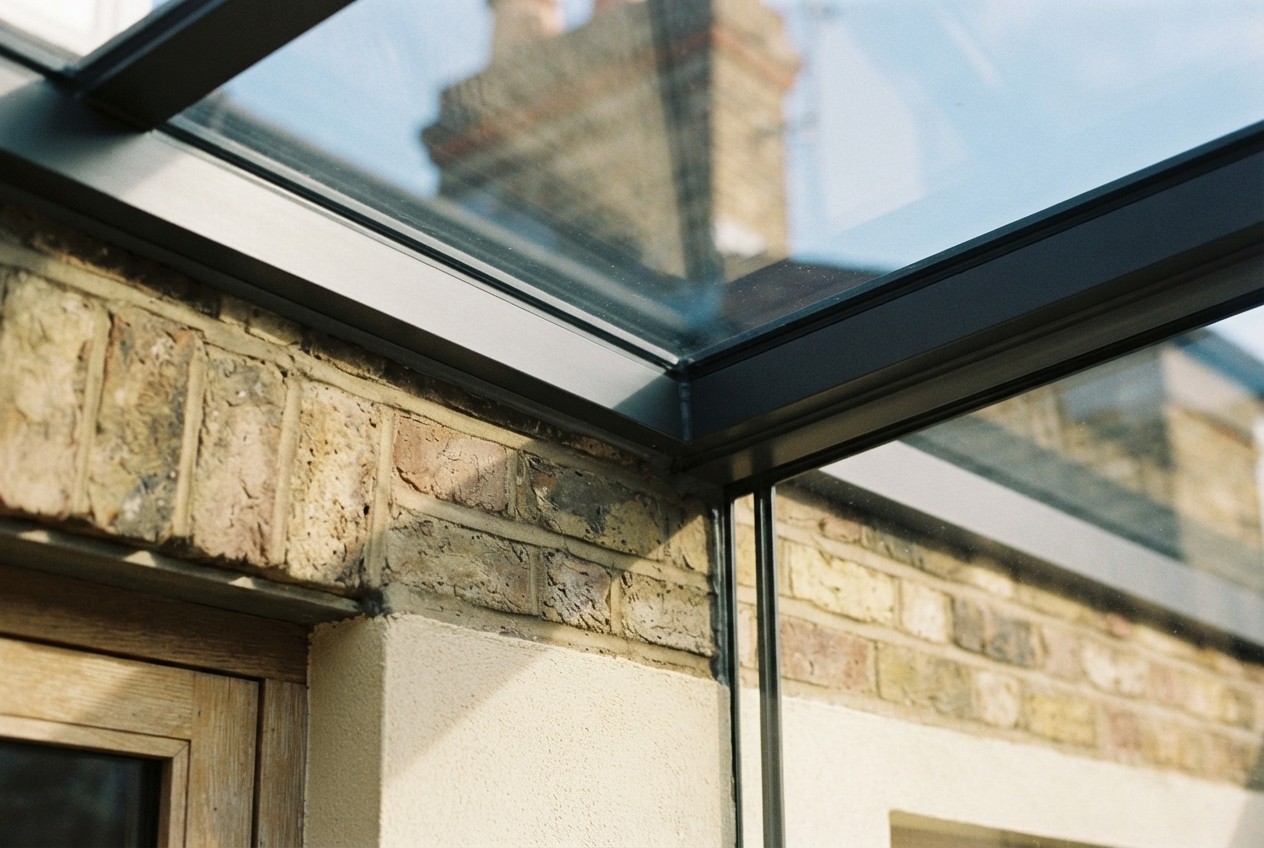
- Reclaimed London stock brick
- Glazed roof in slim aluminium
- Oak worktops and pantry
- Lime-plastered walls
- Encaustic floor tiles
N° 04 — In their words
We lived upstairs for the whole build and never felt in the way. The weekly updates meant we always knew what was coming.
Hannah & Joe, Southover
N° 05 — More projects
Other houses we’ve looked after.



Start with a survey
Tell us about your house.
A free survey visit, a clear written quote within ten working days, and no pressure.
