All projects
Extensions
·
Ringmer
A flint garden room in Ringmer
A single-storey garden room in knapped flint and oak, with a wood burner and doors that fold right back to the orchard.


Project facts
Location
Ringmer
Duration
16 weeks
Budget
£60k–£80k
Completed
2024
Team lead
Sam Okafor
N° 01 — Stage diary
How the job unfolded, week by week.
Every client gets this as a weekly update with photos. Here is the short version.
 01Weeks 1–3
Groundworks
Footings and slab with underfloor heating pipes.
 02Weeks 4–5
Oak frame
The green oak frame raised in two days with pegged joints.
 03Weeks 6–9
Flint walls
Knapped flint panels laid in lime by our mason.
 04Weeks 10–11
Roof
Clay peg tiles on oak rafters.
 05Weeks 12–14
Doors and services
Oak doors, electrics and the stove flue.
 06Weeks 15–16
Finish
Limestone floor, limewash and landscaping.
N° 02 — Finished
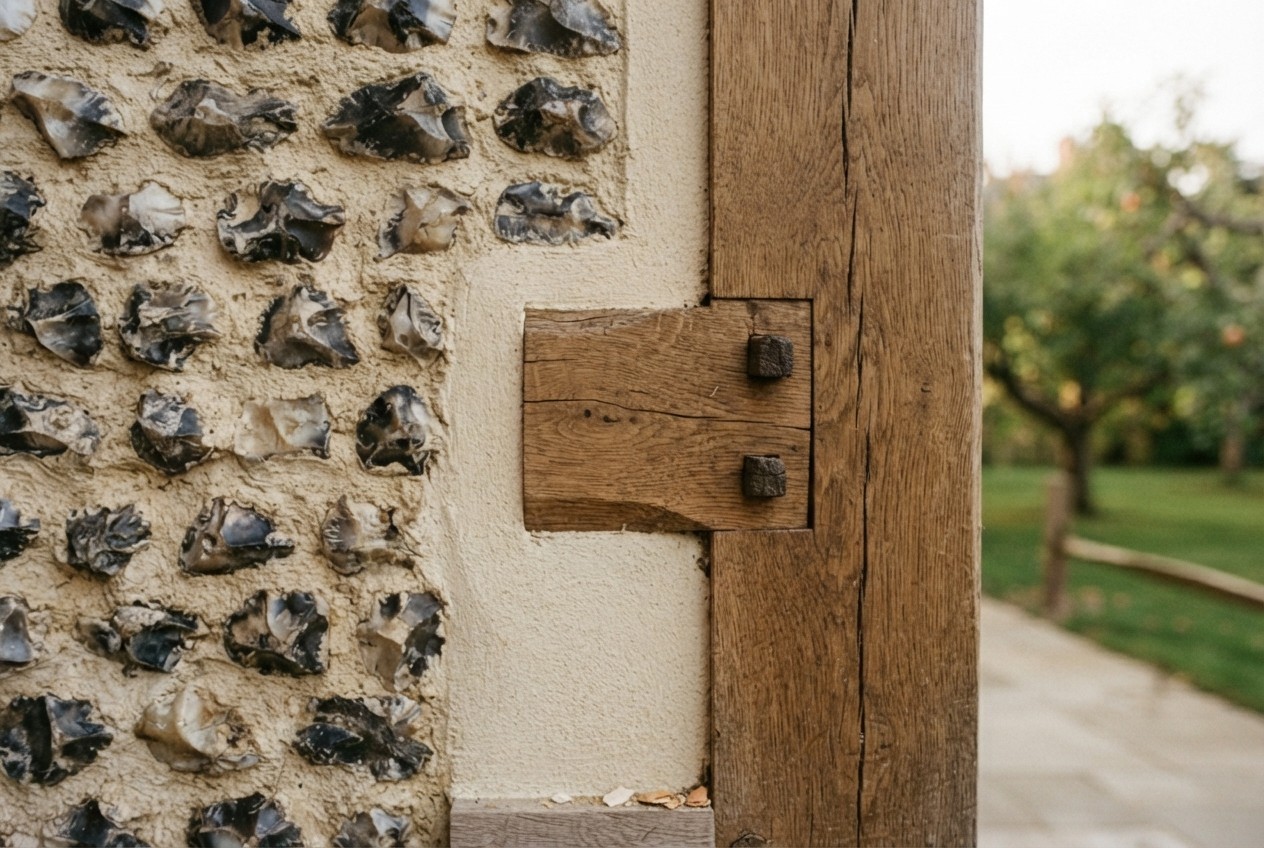

N° 03 — Materials
- Knapped flint panels
- Green oak frame
- Clay peg tiles
- Oak bifold doors
- Limestone floor
N° 04 — In their words
Our favourite room, every season.
Pete & Anna, Ringmer
N° 05 — More projects
Other houses we’ve looked after.




Start with a survey
Tell us about your house.
A free survey visit, a clear written quote within ten working days, and no pressure.
